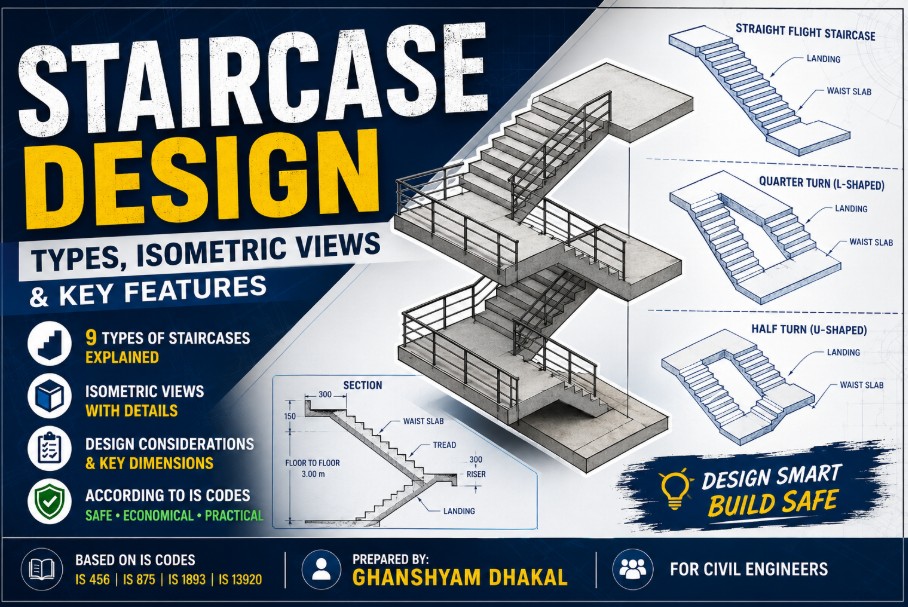
A staircase is an important part of a building. It helps people move from one floor to another.. A good staircase design is not just about connecting two levels. A staircase must be comfortable, safe strong, durable and easy to build.
For an engineer designing a staircase involves two main things: first deciding the right rise, tread, width, landing and slope and second designing the structural system and reinforcement to safely carry the expected loads.
1. What Is Staircase Design?
Staircase design is the process of determining the geometry, structural dimensions, loads, reinforcement and detailing of a stair system.
A typical staircase made of reinforced concrete may consist of:
i. Steps
ii. Waist slab
iii. Landing slab
iv. Beams or supporting walls
v. reinforcement
vi. Distribution reinforcement
vii. Handrails and other safety elements
The final dimensions should always be checked against the building and structural codes applicable to the project location.
2. Common Types of Staircases
There are types of staircases used in residential, commercial and industrial buildings.
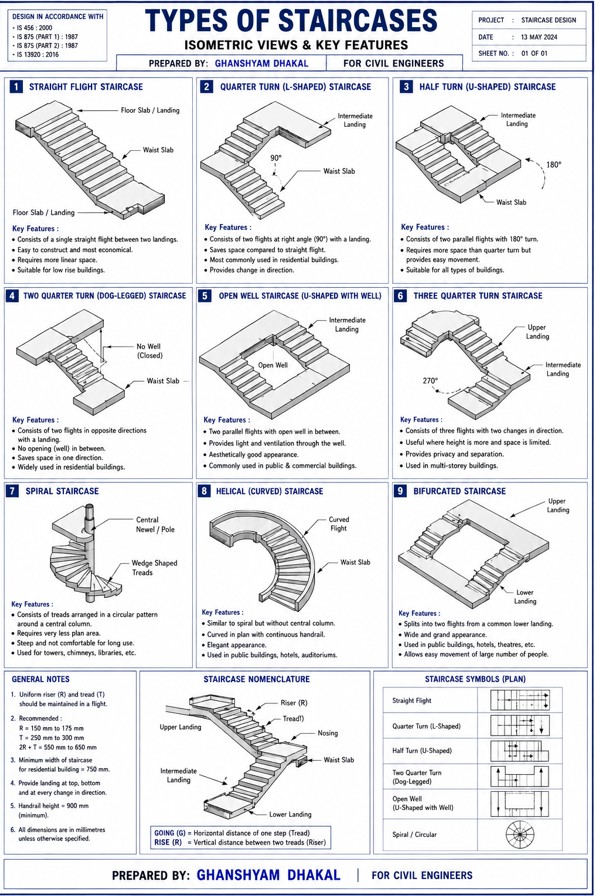
Straight Staircase
A straight staircase has a flight without a change in direction. It is simple to design and build. Can take up a lot of horizontal space.
1) Dog-Legged Staircase
A dog-legged staircase has two flights running in directions with a landing between them. It is one of the commonly used arrangements because it makes good use of floor space.
2) Open-Well Staircase
An open-well staircase has a space between the flights. It can look very nice. Allow more natural light into the staircase area.
3)Spiral Staircase
A spiral staircase is arranged around an axis. It is useful where space is limited. Its design and usability require careful consideration.
3. Important Staircase Terminology
Before starting the design a civil engineer should understand the terms.
Rise: The vertical height of one step.
Tread: The horizontal surface on which a person places their foot.
Going: The horizontal distance available for each step.
Flight: A series of steps between two landings.
Landing: A horizontal platform provided at an floor level.
Waist slab:The inclined reinforced-concrete slab supporting the staircase.
4. Selecting Rise and Tread
One of the steps in staircase design is selecting a comfortable rise and tread.
A used comfort relationship is:
2R. T ≈ 600–650 mm
Where:
R = Rise
T = Tread
For example:
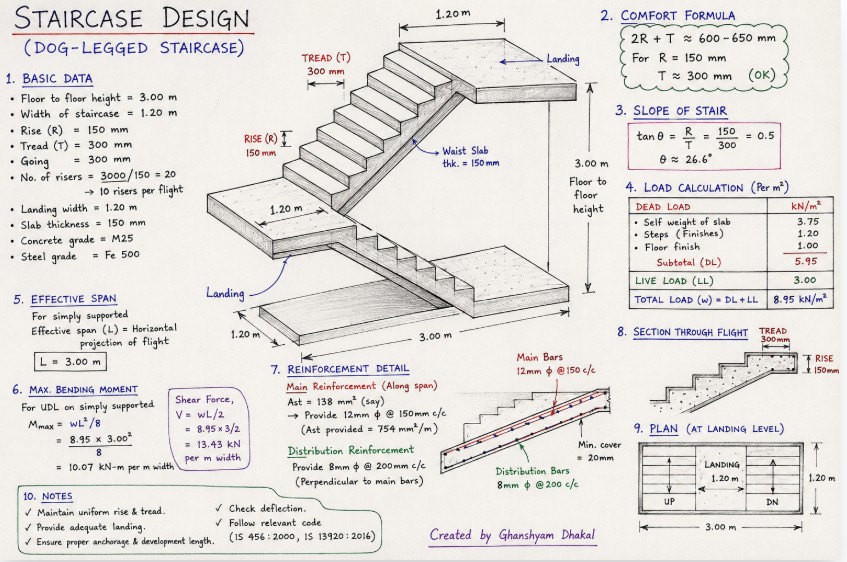
If the rise is 150 mmand the tread is 300 mm:
2(150). 300 = 600 Mm
This gives a comfortable proportion for many applications.
However this relationship should not be treated as a substitute for the building code. Local regulations may specify maximum dimensions.
5. Calculating the Number of Risers
Suppose the floor-to-floor height is: 3.00 m = 3000 mm
Assume a rise of: 150 mm
Then, Number of risers = 3000 / 150 = 20 Nos.
Therefore the staircase requires approximately =20 risers.
For a dog- staircase these may be divided between two flights depending on the architectural arrangement.
6. Determining the Staircase Slope
The stair angle can be estimated using:
tan θ = R / T
For: R = 150 mm & T = 300 mm
Therefore:
tan θ = 150 / 300 = 0.5
So: θ ≈ 26.6°
The final slope should be checked against the building regulations and the intended use of the building.
7. Staircase Width and Landing
The width of a staircase depends on the occupancy, building type, expected traffic and applicable regulations.
For example a preliminary residential staircase might use a width around 1.0–1.2 m. The actual required width should be established from the relevant code.
Landings should provide space for users to safely change direction or access the next flight.
8. Structural Design of an RCC Staircase
Once the geometry has been finalized the staircase can be designed structurally.
The basic design sequence is:
Geometry → Load Calculation → Structural Analysis → Reinforcement Design → Detailing
The engineer should determine the support conditions first because they directly influence the behavior.
A staircase may span:
1. Between landings
2. Between beams
3. Between walls
4. From landing to landing
5. As a cantilever
The actual structural arrangement should be reflected in the analysis.
9. Load Calculation
The major loads considered in staircase design generally include:
Dead Load
Dead load may include:
* Self-weight of waist slab
* Weight of steps
* Floor finishes
* Ceiling finishes, where applicable
* Permanent loads
Live Load
Live load depends on the occupancy and applicable building code.
The loads should be converted into the design loading condition before calculating bending moment and shear force.
10. Bending. Shear Force
For a simplified simply supported staircase model carrying a uniformly distributed load:
Maximum bending moment:
M = wL² / 8**
Where:
M = Maximum bending moment
w = Design load
L = span
Similarly for the simplified case:
V = wL / 2
These equations are useful for understanding the basic design process but they should only be used when the actual support and loading conditions match the assumed model.
11. Reinforcement in Staircase
In a RCC flight spanning between supports the main reinforcement is generally provided along the direction of the structural span.
Distribution reinforcement is provided perpendicular to the reinforcement.
For example reinforcement might be specified as:
bars: 12 mm diameter @ 150 mm c/c
Distribution bars: 8 mm diameter @ 200 mm c/c
These values are only examples. Final reinforcement must be calculated based on the design loads, span, concrete grade, steel grade, support conditions and code requirements.
12. Waist Slab Thickness
The thickness of the waist slab depends on:
* span
* Support conditions
* Applied loads
* Concrete strength
* Reinforcement
* Deflection requirements
* Fire and durability requirements
A preliminary thickness can be selected during design and then verified through structural calculations.
The final thickness should never be selected from a fixed rule.
13. Important Design Checks
Before issuing a staircase drawing for construction check:
* Rise and tread dimensions
* Staircase width
* Landing size
* Stair slope
* Headroom
* load
* Live load
* Bending moment
* Shear force
* Reinforcement area
* Reinforcement spacing
* Development length
* Anchorage
* Concrete cover
* Deflection
* Handrail and guard requirements
* accessibility and safety requirements
14. Common Staircase Design Mistakes
Some mistakes seen during design and construction include:
1. Unequal risers
Even a small variation in riser height can create a tripping hazard.
2. Incorrect tread dimensions
An narrow tread can make the staircase uncomfortable and unsafe.
3. Incorrect structural span
The effective span must correspond to the support arrangement.
4. Reinforcement anchorage
Reinforcement must be properly developed into the supporting structure.
5. Ignoring finishes
Floor finishes can contribute significantly to the load.
6. Poor coordination between structural drawings
The staircase opening, landing levels, beams, walls and reinforcement must be coordinated before construction.
15. Practical Staircase Design Workflow
A practical workflow for an engineer is:
Step 1: Determine floor-, to-floor height.
Step 2: suitable rise and tread.
Step 3: Calculate the number of risers.
Step 4: Determine the number of flights and landing arrangement.
Step 5:Determine staircase. Slope.
Step 6: Select a waist slab thickness.
Step 7: Calculate dead and live loads.
Step 8: Determine span based on actual supports.
Step 9: Calculate bending moment and shear force.
Step 10: Design main and distribution reinforcement.
Step 11: Check shear, deflection, development length, cover and spacing.
Step 12: Prepare the reinforcement detailing and construction drawings.
A good staircase design balances comfort, functionality, structural safety and constructability**. The designer should not focus on reinforcement calculations; the geometry of the staircase is equally important because it directly affects user comfort and safety.
For every project the final staircase design should be verified against the ** applicable local building regulations and structural design standards.