CUTTING LENGTH OF BENT-UP BARS IN SLAB
Dear Viewers, As a site engineer, you need to calculate the cutting length of bars according to the slab dimensions and give instructions to the bar benders.
For small areas of construction, you can hand over the reinforcement detailing to the bar benders. They will take care of cutting length. But beware, that must not be accurate. Because they do not give importance to the bends and cranks. They may give some extra inches to the bars for the bends, which is wrong. So it is always recommended that you, as a site engineer, calculate the cutting length yourself. In this article, we will discuss how to the calculated length of reinforcement bars of a slab. Let’s start with an example.
EXAMPLE:
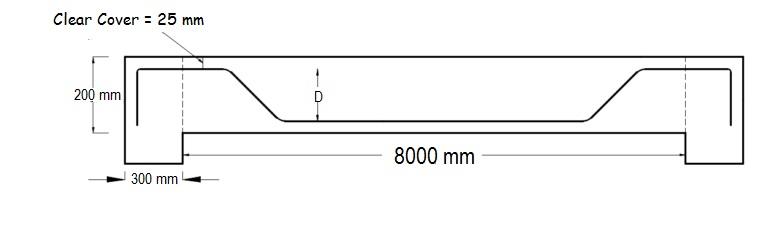
Where,
The diameter of the bar = 12 mm
Clear Cover = 25 mm
Clear Span (L) = 8000
Slab Thickness = 200 mm
Development Length (Ld) = 40d
CALCULATION:

Cutting Length = Clear Span of Slab + (2 x Development Length) + (2 x inclined length) – (45° bend x 4) – (90° bend x 2)
Inclined length = D/(sin 45°) – dD/ (tan 45°) = (D/0.7071) – (D/1)= (1D – 0.7071D)/0.7071= 0.42 D
As you can see there are four 45°bends at the inner side (1,2,3 & 4) and two 90° bends ( a,b ).
45° = 1d ; 90° = 2d
Cutting Length = Clear Span of Slab + (2 X Ld) +(2 x 0.42D) – (1d x 4) – (2d x 2) [BBS Shape Codes]
Where,
d = Diameter of the bar.
Ld = Development length of bar.
D = Height of the bend bar.
In the above formula, all values are known except ‘D’.
So we need to find out the value of “D”.
D = Slab Thickness – (2 x clear cover) – (diameter of bar)
= 200 – (2 × 25) – 12
= 138 mm
Now, putting all values in the formula
Cutting Length = Clear Span of Slab + (2 x Ld) +(2 x 0.42D) – (1d x 4) – (2d x 2)
= 8000 + (2 x 40 x 12) +(2 x 0.42 x 138) – (1 x 12 x 4) – (2 x 12 x 2)
∴ Cutting Length = 8980 mm or 8.98 m.
So for the above dimension, you need to cut the main bars 8.98 m in length.
WHAT IS THE BEST CONCRETE MIX DESIGN?
The cost of concrete determines the characteristic strength, quality control, and workability of the mix (cost of labor) which includes the high degree of compaction. The best concrete mix design is the one that satisfies all the aspects for which it was designed.
STRENGTH:
The strength of 95% cube cast after 28 days of curing should be greater than the characteristic strength for which concrete has been designed.
WORKABILITY & PLACING:
As working condition changes, so do the properties desired from concrete, which can be easily placed without segregation and with the least compaction required.
WATER CEMENT RATIO:
Water should be maximum (0.45 – 0.65).
DURABILITY:
The concrete must be durable enough to face the harsh conditions of the atmosphere for which it has been designed.
These are the main properties considered while designing concrete and the designed concrete satisfying such conditions can be called as best concrete mix design.
There are three types of mixes,
1. Nominal mixes
2. Standard mixes
3. Designed mixes
1. NOMINAL MIXES:
The mixes have a fixed cement aggregate ratio, but the nominal mix concrete for a given workability varies widely In strength.
2. STANDARD MIXES:
1. It is designated by code book of IS456:2000
2. The minimum compressive strength has included
3. May result in under and over-rich mixes.
3. DESIGNED MIXES:
1. The mix proportion is designed by the producer of concrete
2. The designers specify the concrete
3. It does not guarantee the concrete mix proportion for the prescribed performance.
We normally use the standard mixes, which are safe and economical, as per the standard code book.