
Site engineer needs to play out a great deal of exercises on the site. His/her job includes a ton of obligation which incorporates offering adequate guidance and oversight when there are any specialized issues, or for appropriate administration and for the planning of everyday reports of the development works. There are a few works which are repeating and henceforth a couple of tips may be helpful for a structural architect in the event that they are recollected. They help in quicker computations just as to address issues at the site. 😆 😉
Why you need this article
As a site engineer you should have basic knowledge on struture ,Concrete and bar bending Scheldule while you are handeling a project. For fresher these points should be always set on their mind .While you are handeling any project ,without zero knowledge it will be shame for you so i hope this article shall be helpful for a site engineers.
Basic Points to be remember
-
- Lapping: Lapping for the bars is not allowed having diameters more than 36 mm.
- Chair Spacing: Chair spacing maximum spacing is 1.00 m (or) 1 No per 1m2.
- Dowel Rods: For dowels rod minimum of 12 mm diameter should be used.
- Rebar for Chair: Chairs minimum of 12 mm diameter bars to be used.
- Longitudinal reinforcement : It is not less than 0.8% and more than 6% of gross C/S.
- Rebar number for Column: Min . Bar number for square column is 4 No’s and 6 No’s for circular column.
- Rebar Dia for RCC Slab: Main bars in the slabs shall not be less than 8 mm (HYSD) or 10 mm (Plain bars) and the distributors not less than 8 mm and not more than 1/8 of slab thickness.
- RCC Slab Thickness: Minimum thickness of slab is 125 mm.
- Dimension tolerance for cubes + 2 mm.
- Free fall of concrete is allowed maximum to 1.50m.
- Lap slices not be used for bar larger than 36 mm.
- Water absorption of bricks should not be more than 15 %.
- PH value of the water should not be less than 6.
- Compressive strength of Bricks is 3.5 N / mm2.
- In steel reinforcement binding wire required is 8 kg per MT.
- In soil filling as per IS code, 3 samples should be taken for core cutting test for every 100m2.
Basic Knowledge on Density of Materials
| Material | Density |
| Bricks | 1600 – 1920 kg/m3 |
| Concrete block | 1920 kg/ m3 |
| Reinforced concrete | 2310 – 2700 kg/ m3 |
Curing Time Period
Formwork removal Time Period for difrrent RCC Members
| RCC Member | De-shuttering time |
| For columns, walls, vertical form works | 16-24 hrs. |
| Soffit formwork to slabs | 3 days (props to be refixed after removal) |
| Soffit to beams props | 7 days (props to refixed after removal) |
| Beams spanning upto 4.5m | 7 days |
| Beams spanning over 4.5m | 14 days |
| Arches spanning up to 6m | 14 days |
| Arches spanning over 6m | 21 days |
Knowledge About Cube Sample required for diffrent Concrete works
| Quantity of Concrete | No. of cubes required |
| 1 – 5 m3 | 1 No’s |
| 6 0 15 m3 | 2 No’s |
| 16 – 30 m3 | 3 No’s |
| 31 – 50 m3 | 4 No’s |
| Above 50 m3 | 4 + 1 No’s of addition of each 50 m3 |
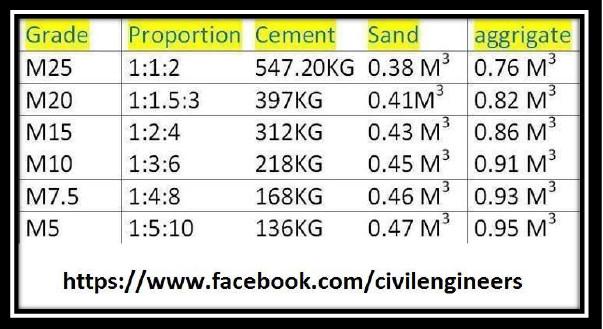
Knowledge on Concrete Grade:
-
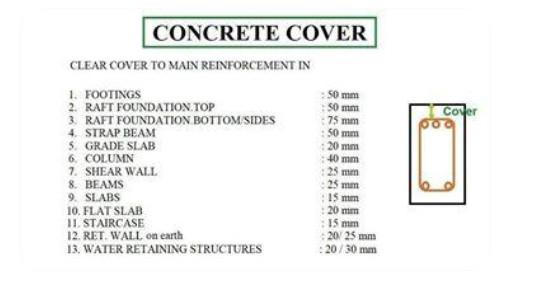
Footings : 50 mm
-
Raft foundation Top : 50 mm
-
Raft foundation Bottom/ sides : 75 mm
-
Strap Beam : 50 mm
-
Grade Slab : 20 mm
-
Column : 40 mm (d>12mm) 25 mm (d= 12mm)
-
Shear Wall : 25 mm
-
Beams : 25 mm
-
Slabs : 15 mm or not less than diameter of the bar.
-
Flat Slab: 20 mm
-
Staircase: 15 mm
-
Retaining Wall on Earth: 20/ 25 mm
-
Water retaining structures: 20 / 30 mm
-
Sunshade (Chajja) : 25 mm
- Hook for stirrups is 9D for one side
- No. of stirrups = (clear span/Spanning) + 1
- For Cantilever anchorage length for main steel is 69D
- “L” for column main rod in footing is minimum of 300mm
- Chairs of minimum 12 mm diameter bars should be used.
- Minimum diameter of dowel bars should be 12 mm
- Lap slices should not be used for bar larger than 36 mm.
- In steel reinforcement binding wire required is 8 kg per MT.
- Lapping is not allowed for the bars having diameters more than 36 mm.
- Minimum number of bars for a square column is 4 and for circular column are 6.
- Longitudinal reinforcement should not be less than 0.8% and more than 6% of gross C/S.
- Weight of rod per meter length = d2/162 where d is the diameter in mm
- All reinforcement shall be free from mill scales, loose rust & coats of paints, oil or any other substances.
- Main bars in the slabs shall not be less than 8 mm (HYSD) or 10 mm (Plain bars) and the distributors not less than 8 mm and not more than 1/8 of slab thickness.
- The Standard size of the 1st class brick is 190mmx 90mm x90mm and motor joint should be
10mm thick So size of brick with motor=200 x 100 x 100. - Volume of 1st class brick = 0.19 x 0.09 X 0.09 =0.001539 cu.m
- Volume of 1st class brick with motor =0.2 x 0.1 x0.1=0.002 cu.m
- No. on bricks per 1cu.m= 1/volume of 1st class brick with motor =1/0.002 = 500 no’s of bricks







Hi colleagues, pleasant article and pleasant urging commented at this place, Iam truly enjoying by these.
Im grateful for the post.Really looking forward to read more. Keep writing.